Villa Emmastad
Cliënt:
Private
Program:
Residential
Location:
Emmastad, Curaçao
Year:
2013
Status:
Completed

We approached the design of this villa in Emmastad with great respect for its original character, treating it as if it were a registered monument. Our goal was to preserve key elements of the original structure while updating it for modern use.
In 2011 the client approached us with a request for a thorough renovation and restoration of the house to make it part of the contemporary Caribbean architecture.
Background and context
With projects that are part of a heritage site or sites with an important historic character, you start by doing an analysis. This helps you to determine which elements are indispensable to preserve the story of this building.
Emmastad is a unique neighborhood on Curaçao, developed primarily between 1945 and 1955 as a gated residential area for Dutch Royal Dutch Shell employees. The area was characterized by spacious, luxurious free-standing villas set in a green, park-like environment. Originally designed as an exclusive, segregated community, Emmastad has evolved into a open neighborhood.
Today, it is appreciated for its historic architecture and peaceful atmosphere. The wide streets, mature trees, and garden plots continue to reflect the mid-20th-century vision of a high-quality residential area.
Material choices

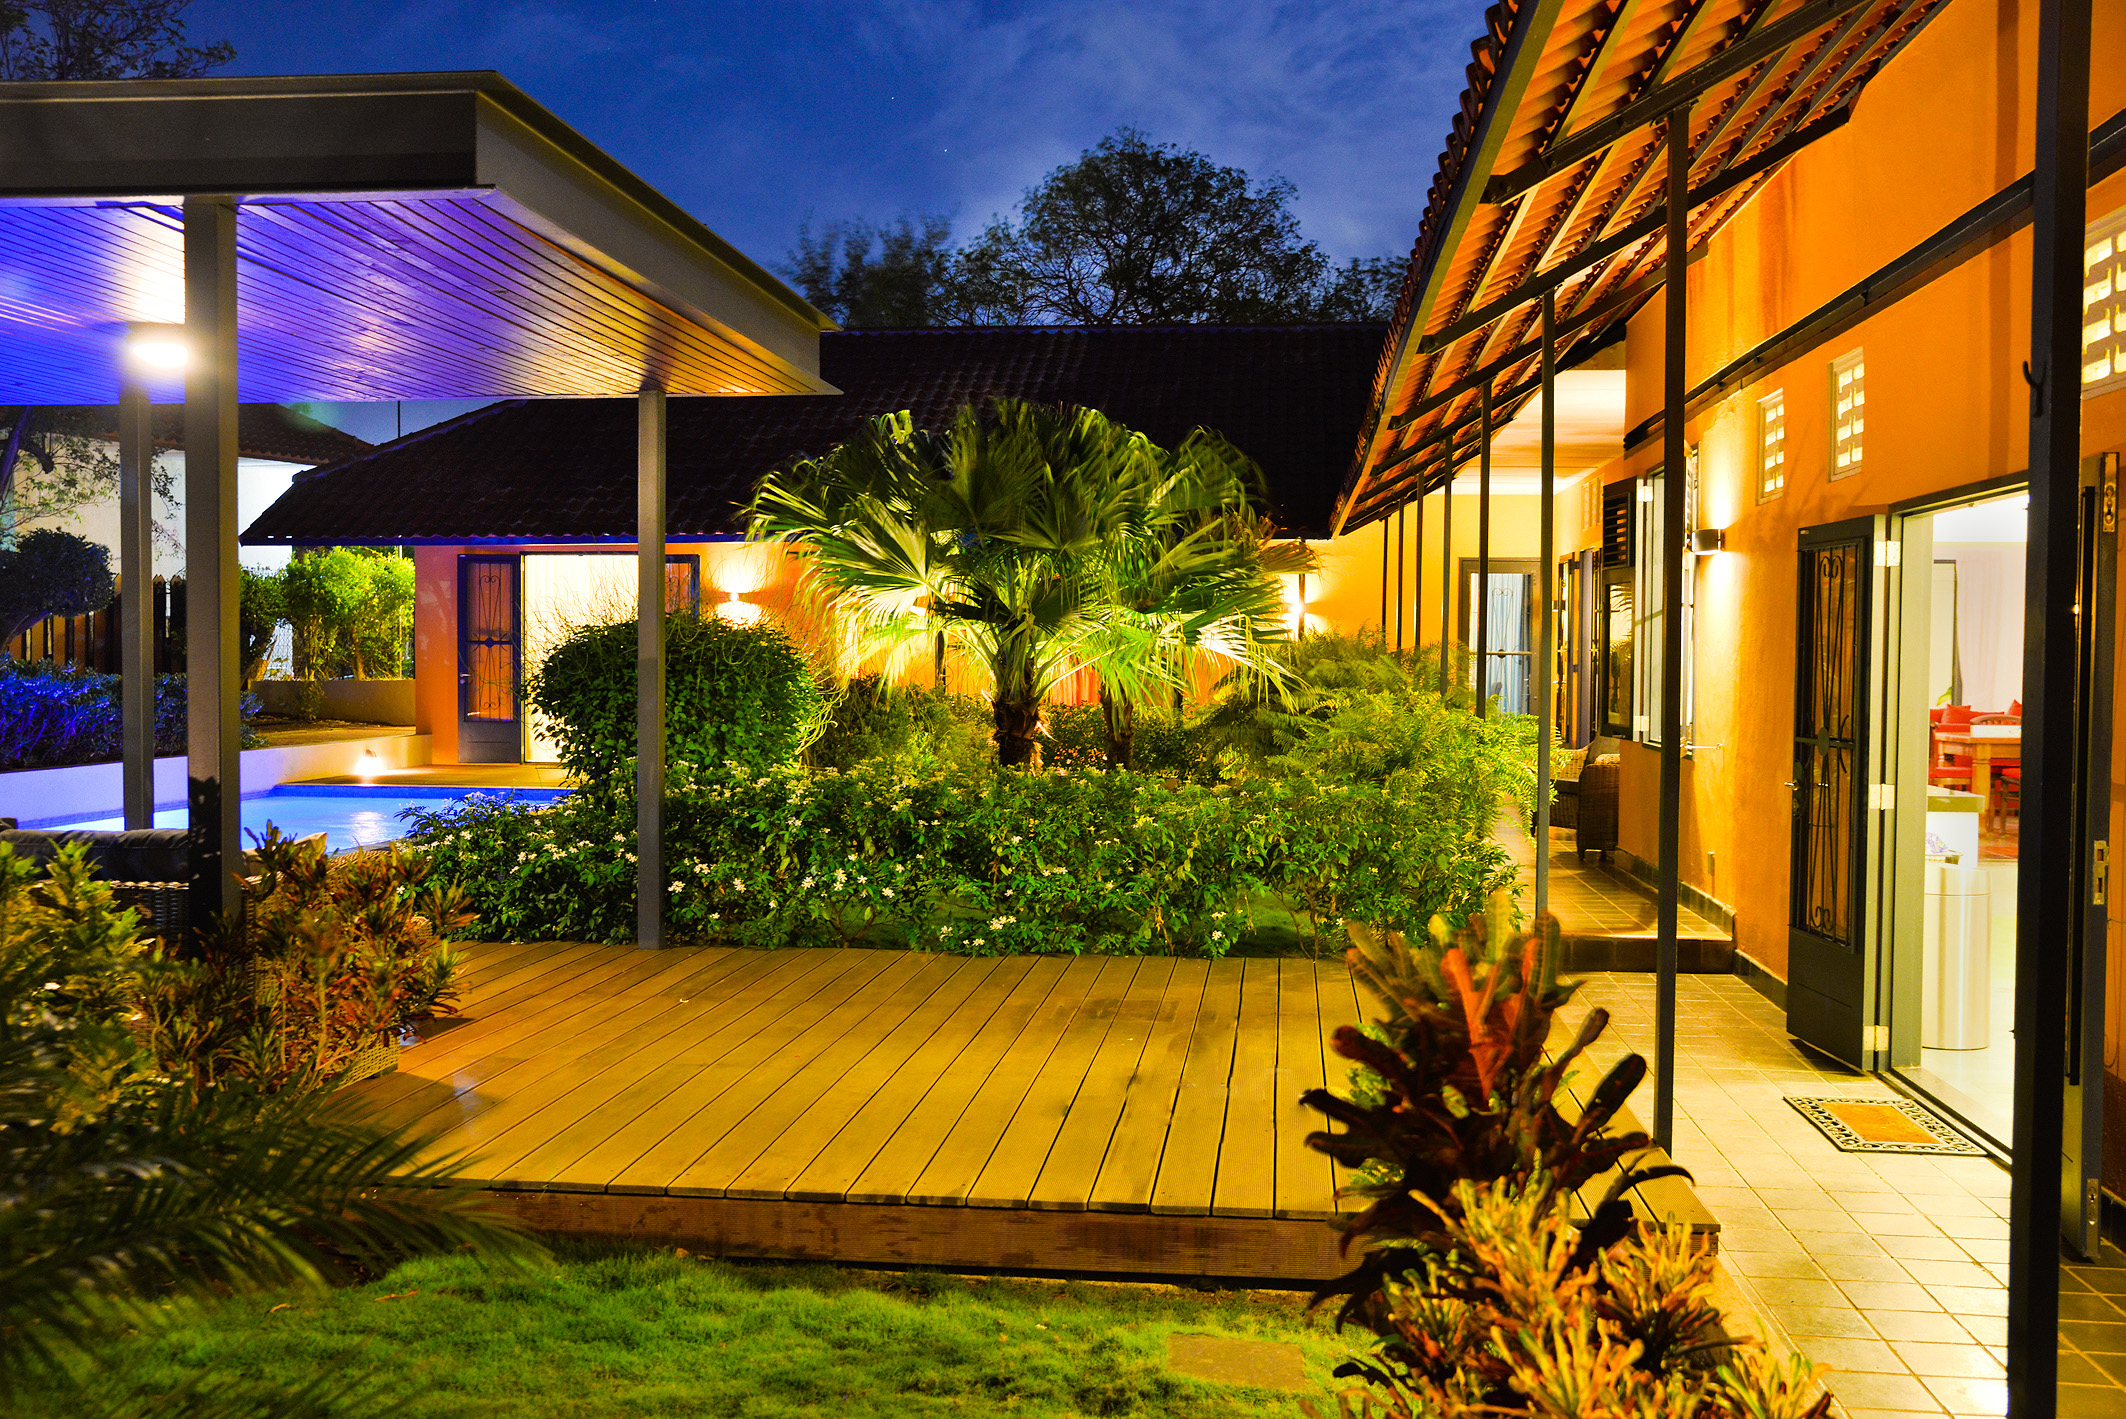
The house has a steel supporting structure. When analyzing the villa in Emmastad we were amazed by the full steel frame structure. Even the battens of the roof were made of steel. During the renovation we have added some new elements to and around the house. Inspired by this structure and Philip Johnson’s iconic glass house, we designed these new additions in steel to complement the original framework.
Cross-ventilation



We found the original ventilation holes in this house truly inspiring. These features were ahead of their time—designed specifically for the tropical climate rather than colonial ideals—and we incorporated them into our design.
How do you create a cool and comfortable home in the increasingly warmer tropics? We choose for cross-ventilation, a simple yet highly effective solution. This ensures continuous air circulation, with openings positioned to let fresh air flow freely. According to our clients, even with all doors closed, a cool breeze still moves through the house.
Making green areas









The presence of greenery is an important element in the neighborhood and also in our design. We completely remodeled the backyard, with a lot of attention for making it a green environment. It is now a green room surrounded by the living area and a new pool.
Gallery
Team:
Lyongo Juliana
Andry Maduro
Advisors:
Karocon
Contractor:
WenCon
We approached the design of this villa in Emmastad with great respect for its original character, treating it as if it were a registered monument. Our goal was to preserve key elements of the original structure while updating it for modern use.
In 2011 the client approached us with a request for a thorough renovation and restoration of the house to make it part of the contemporary Caribbean architecture.
Background and context
With projects that are part of a heritage site or sites with an important historic character, you start by doing an analysis. This helps you to determine which elements are indispensable to preserve the story of this building.
Emmastad is a unique neighborhood on Curaçao, developed primarily between 1945 and 1955 as a gated residential area for Dutch Royal Dutch Shell employees. The area was characterized by spacious, luxurious free-standing villas set in a green, park-like environment. Originally designed as an exclusive, segregated community, Emmastad has evolved into a open neighborhood.
Today, it is appreciated for its historic architecture and peaceful atmosphere. The wide streets, mature trees, and garden plots continue to reflect the mid-20th-century vision of a high-quality residential area.
Material choices
The house has a steel supporting structure. When analyzing the villa in Emmastad we were amazed by the full steel frame structure. Even the battens of the roof were made of steel. During the renovation we have added some new elements to and around the house. Inspired by this structure and Philip Johnson’s iconic glass house, we designed these new additions in steel to complement the original framework.
Cross-ventilation
We found the original ventilation holes in this house truly inspiring. These features were ahead of their time—designed specifically for the tropical climate rather than colonial ideals—and we incorporated them into our design.
How do you create a cool and comfortable home in the increasingly warmer tropics? We choose for cross-ventilation, a simple yet highly effective solution. This ensures continuous air circulation, with openings positioned to let fresh air flow freely. According to our clients, even with all doors closed, a cool breeze still moves through the house.
Making green areas
The presence of greenery is an important element in the neighborhood and also in our design. We completely remodeled the backyard, with a lot of attention for making it a green environment. It is now a green room surrounded by the living area and a new pool.
Gallery
Team:
Lyongo Juliana
Andry Maduro
Advisors:
Karocon
Contractor:
WenCon