Villa van de Sande
Cliënt:
Private
Program:
Residential
Location:
Sabadeco, Bonaire
Year:
2013
Status:
Completed
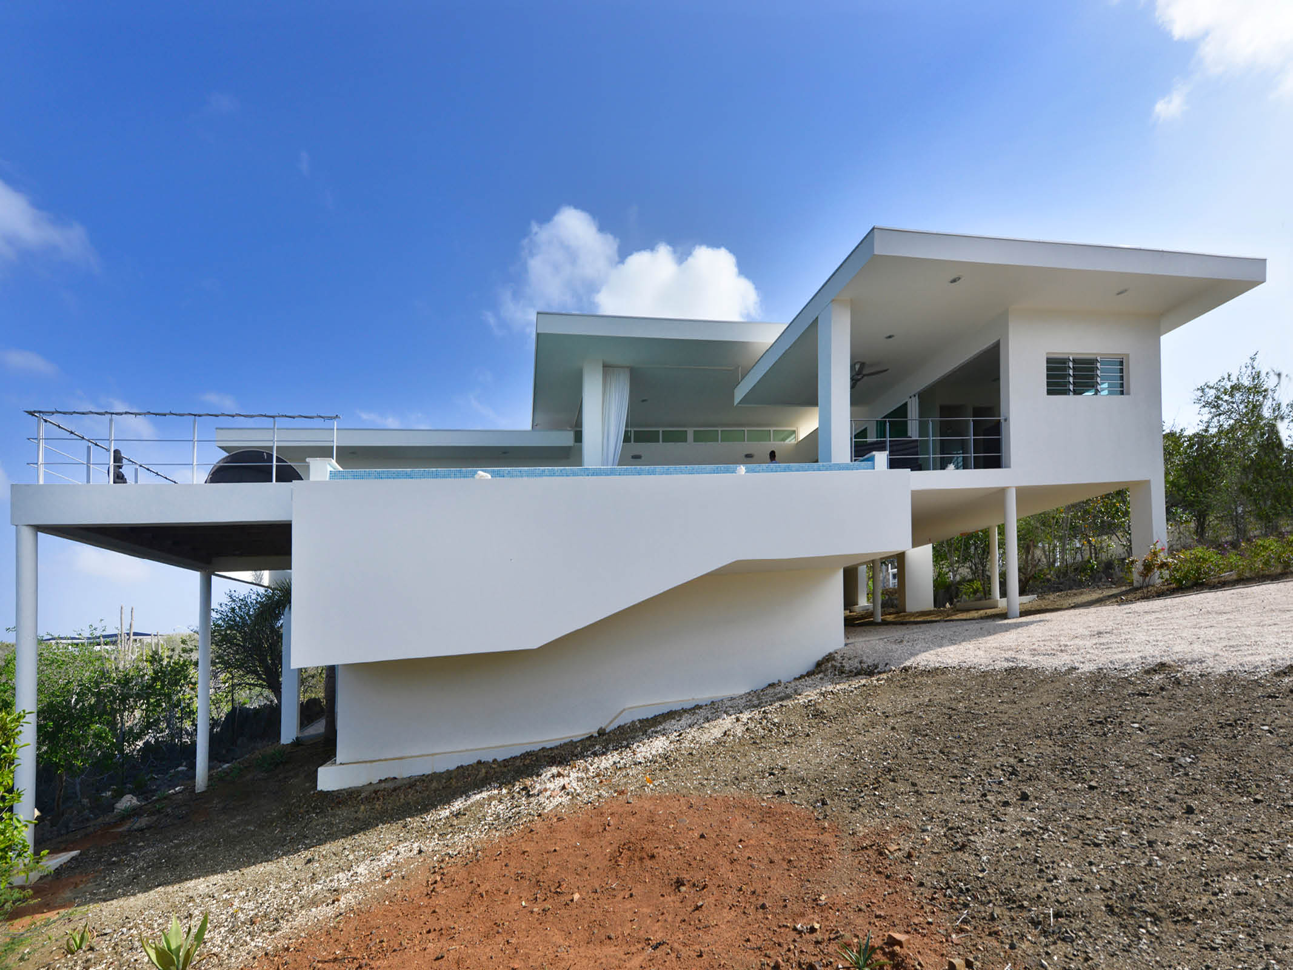
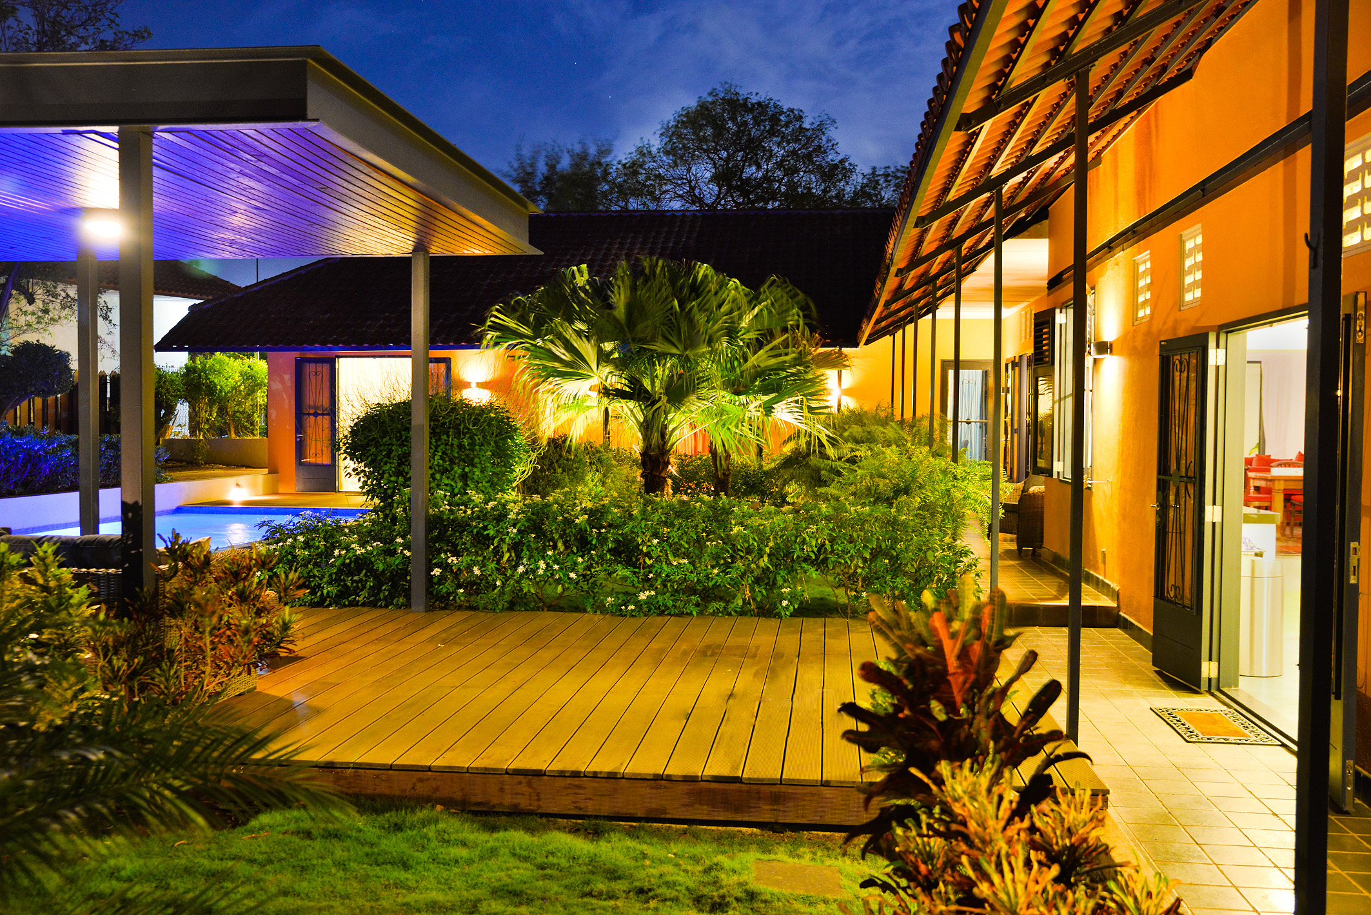
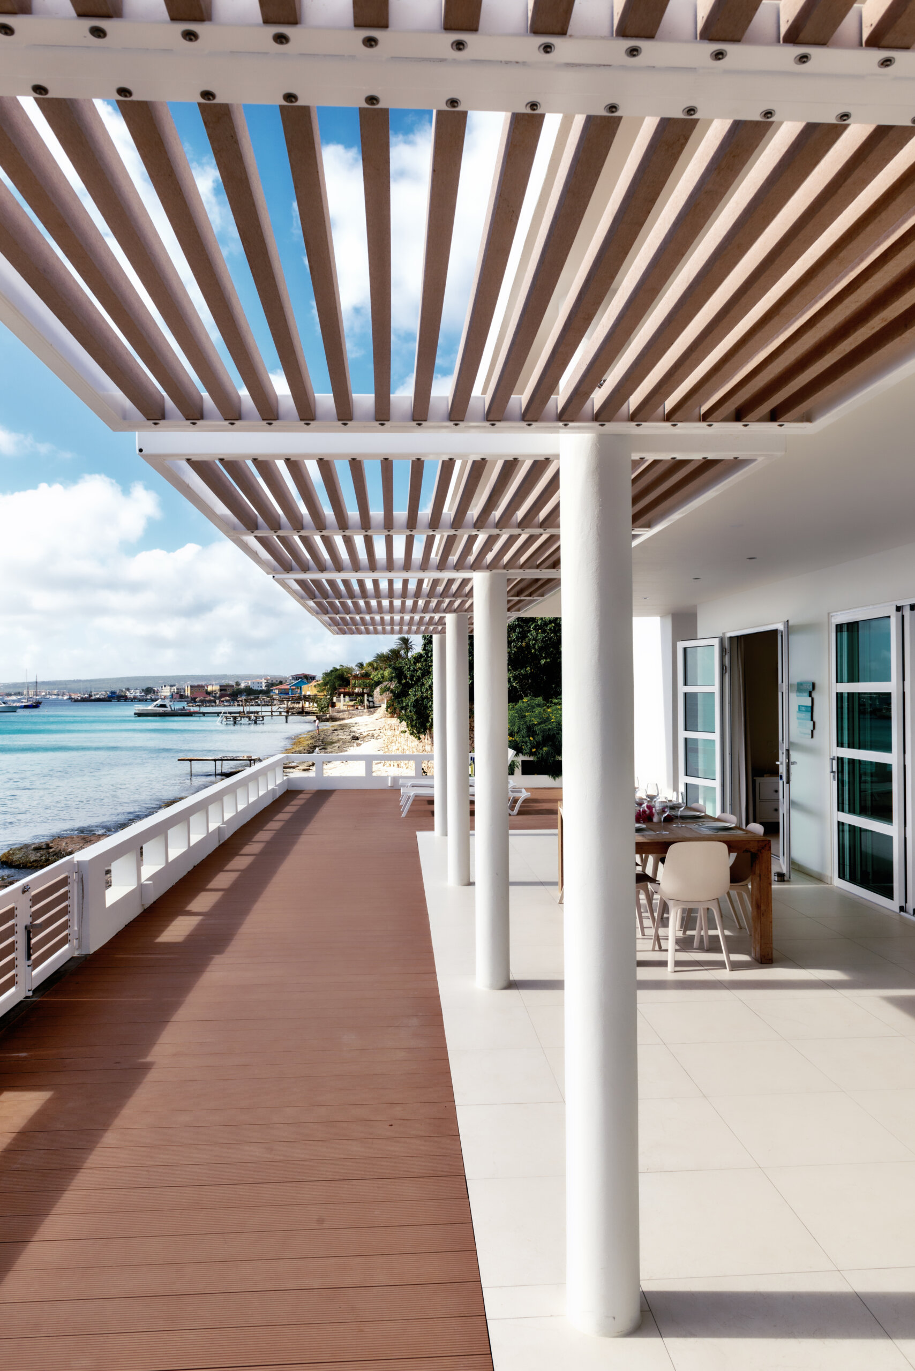

Villa van de Sande is a private property with a view over the ocean. Given that the house is built on varying elevations – that follow the landscape’s contours, this unique home is tailored specifically to its site and couldn’t be replicated elsewhere.
The villa has a beautiful location in the modern and chic neighborhood Sabadeco Crown Terrace. It is one of the contemporary villa’s that we designed on Bonaire, and serves as an example of modern Caribbean architecture.
Context
The growing of residents on Bonaire has led to the development of new residential areas like Sabadeco Crown Terrace. The area is known as a prestigious location on the western side of the island. High-end villas like Villa van de Sande are nestled here, taking advantage of breathtaking views. The neighborhood’s rugged terrain, varying elevations, and striking natural surroundings all pose unique challenges for the design. Building here requires creativity and a deep understanding of the land.
Close contact
The house was designed in close collaboration with the owner, an urban planner by profession. His clear vision and detailed requirements guided an intensive design process, resulting in a well-balanced home.
We made design choices together with the client. The carefully chosen materials contribute to a light, calm aesthetic that complements the environment.
A unique view



Our client’s priority was to fully enjoy the stunning surroundings. To capture this, we designed Villa van de Sande on an elevated grid (4200x4200mm) of columns, allowing the home to hover above the landscape. From inside the house, looking out instantly connects you to the natural environment, offering a spectacular view over the Caribbean Sea.
Respecting nature
A seamless flow between indoor and outdoor spaces was central to our design. By elevating the house, we created areas beneath it that preserve the natural terrain. We intentionally minimized disturbance to the landscape, allowing the native environment to thrive naturally around the home.
This project was finished in 2013. Since then, the nature around the house has become even more lush.
Gallery
Team:
Lyongo Juliana
Andry Maduro
Advisors:
Karocon
Contractor:
Construction Caribbean B.V.
Villa van de Sande is a private property with a view over the ocean. Given that the house is built on varying elevations – that follow the landscape’s contours, this unique home is tailored specifically to its site and couldn’t be replicated elsewhere.
The villa has a beautiful location in the modern and chic neighborhood Sabadeco Crown Terrace. It is one of the contemporary villa’s that we designed on Bonaire, and serves as an example of modern Caribbean architecture.
Context
The growing of residents on Bonaire has led to the development of new residential areas like Sabadeco Crown Terrace. The area is known as a prestigious location on the western side of the island. High-end villas like Villa van de Sande are nestled here, taking advantage of breathtaking views. The neighborhood’s rugged terrain, varying elevations, and striking natural surroundings all pose unique challenges for the design. Building here requires creativity and a deep understanding of the land.
Close contact
The house was designed in close collaboration with the owner, an urban planner by profession. His clear vision and detailed requirements guided an intensive design process, resulting in a well-balanced home.
We made design choices together with the client. The carefully chosen materials contribute to a light, calm aesthetic that complements the environment.
A unique view
Our client’s priority was to fully enjoy the stunning surroundings. To capture this, we designed Villa van de Sande on an elevated grid (4200x4200mm) of columns, allowing the home to hover above the landscape. From inside the house, looking out instantly connects you to the natural environment, offering a spectacular view over the Caribbean Sea.
Respecting nature
A seamless flow between indoor and outdoor spaces was central to our design. By elevating the house, we created areas beneath it that preserve the natural terrain. We intentionally minimized disturbance to the landscape, allowing the native environment to thrive naturally around the home.
This project was finished in 2013. Since then, the nature around the house has become even more lush.
Gallery
Team:
Lyongo Juliana
Andry Maduro
Advisors:
Karocon
Contractor:
Construction Caribbean B.V.