
The new Sister Marie Laurence School in Middle Region is steadily taking shape. During our last visit to the construction site, we could clearly see the building progressing, with more and more of the school slowly becoming visible. We are happy to share these new images of the progress.
An important change in the construction is that the main structure of the building will now be built in steel rather than concrete. This will allow the construction to progress in a different way than originally planned. The majority of the foundations and concrete substructures are already in place, providing a solid base for the next phase of the project. The anchors for the steel structure are also clearly visible across the site, marking where the new structure will be connected to the foundations.


What does this mean for the design?
Moving from concrete to steel meant revisiting the design and adapting it to the new structural system. As Lyongo explains: “Yes, it was quite a change going from a full concrete structure to a steel structure, but we wanted to make sure that the appearance and the architectural quality of the building remain the same. We are pleased that we have been able to maintain the design and still have sufficient space for all the students. In the Netherlands, classrooms typically provide around 42 m² for primary school classrooms, the classrooms here will be around 81 m² per classroom. That is twice the size, allowing more room for breakouts during class.”
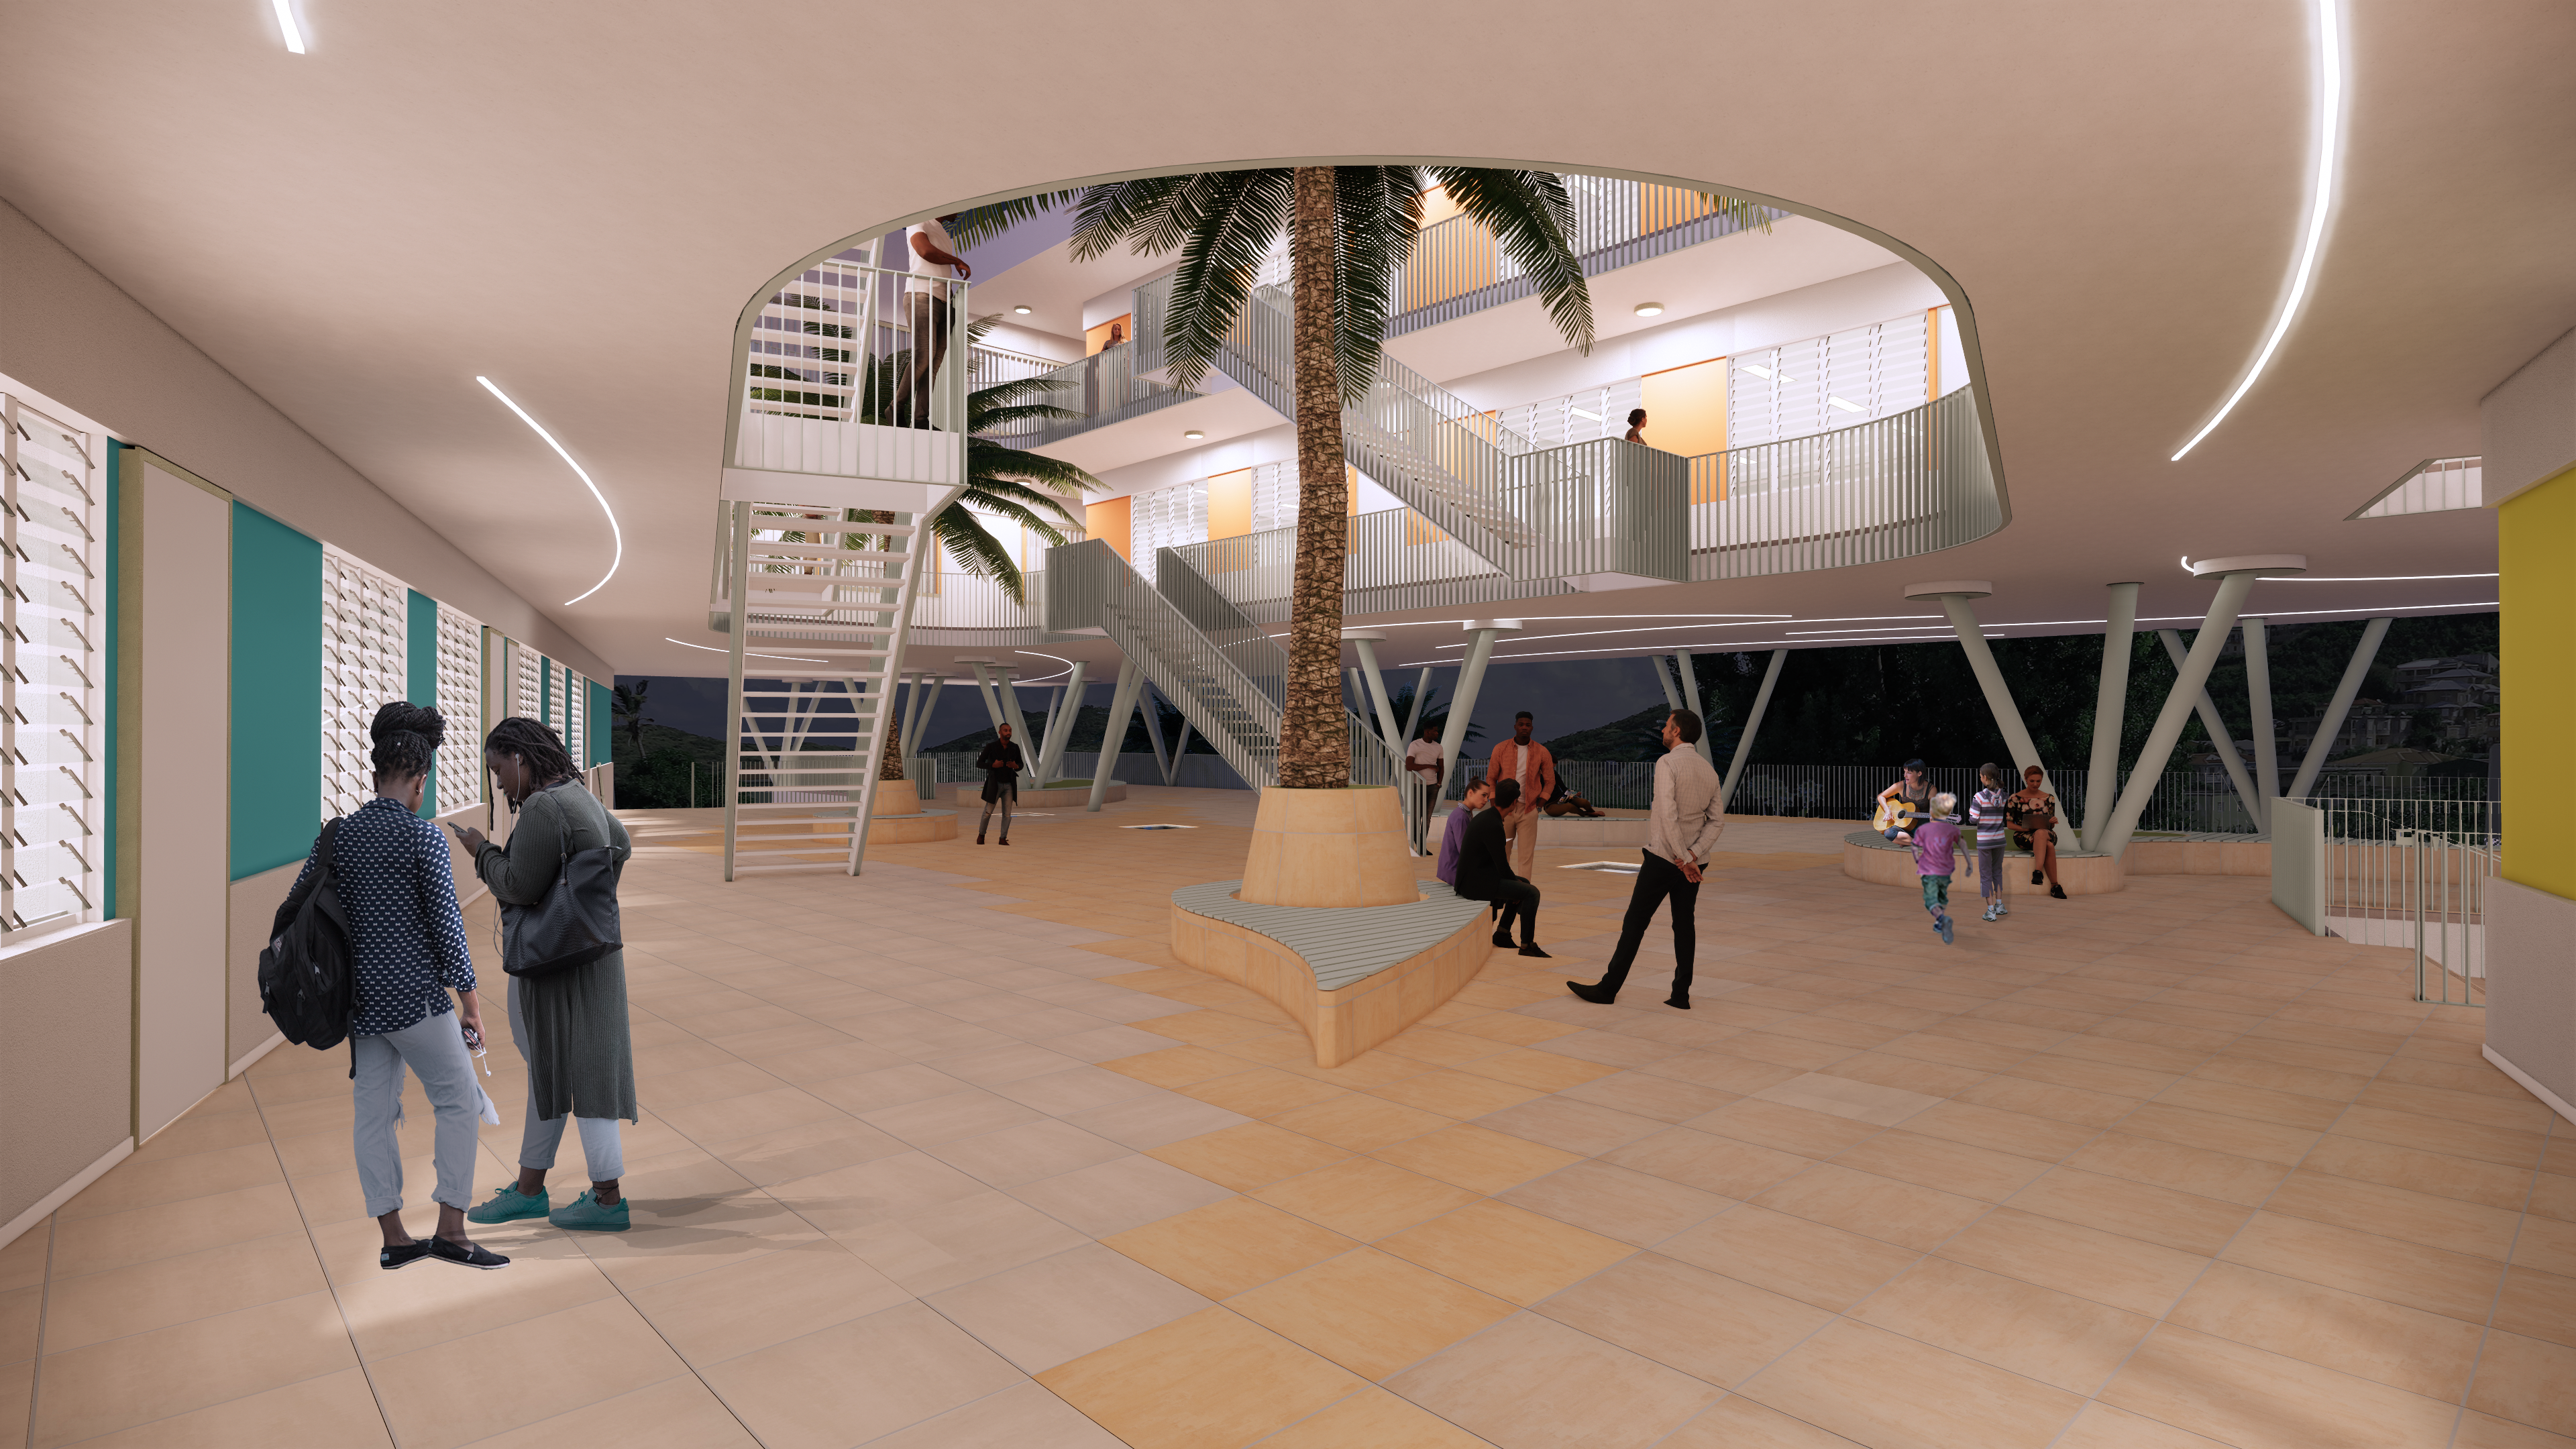
The size of the classrooms is closely connected to the way part of the education is organized in St Maarten, with the so-called ‘Foundation Based Education’. This encourages students to learn in different ways and at their own pace. Due to the larger footprint a classroom can become more than a room with rows of desks. It can accommodate areas for individual work, group activities, hands-on learning and different subjects, giving teachers more flexibility and students more choice in how they learn.
A recognizable shape
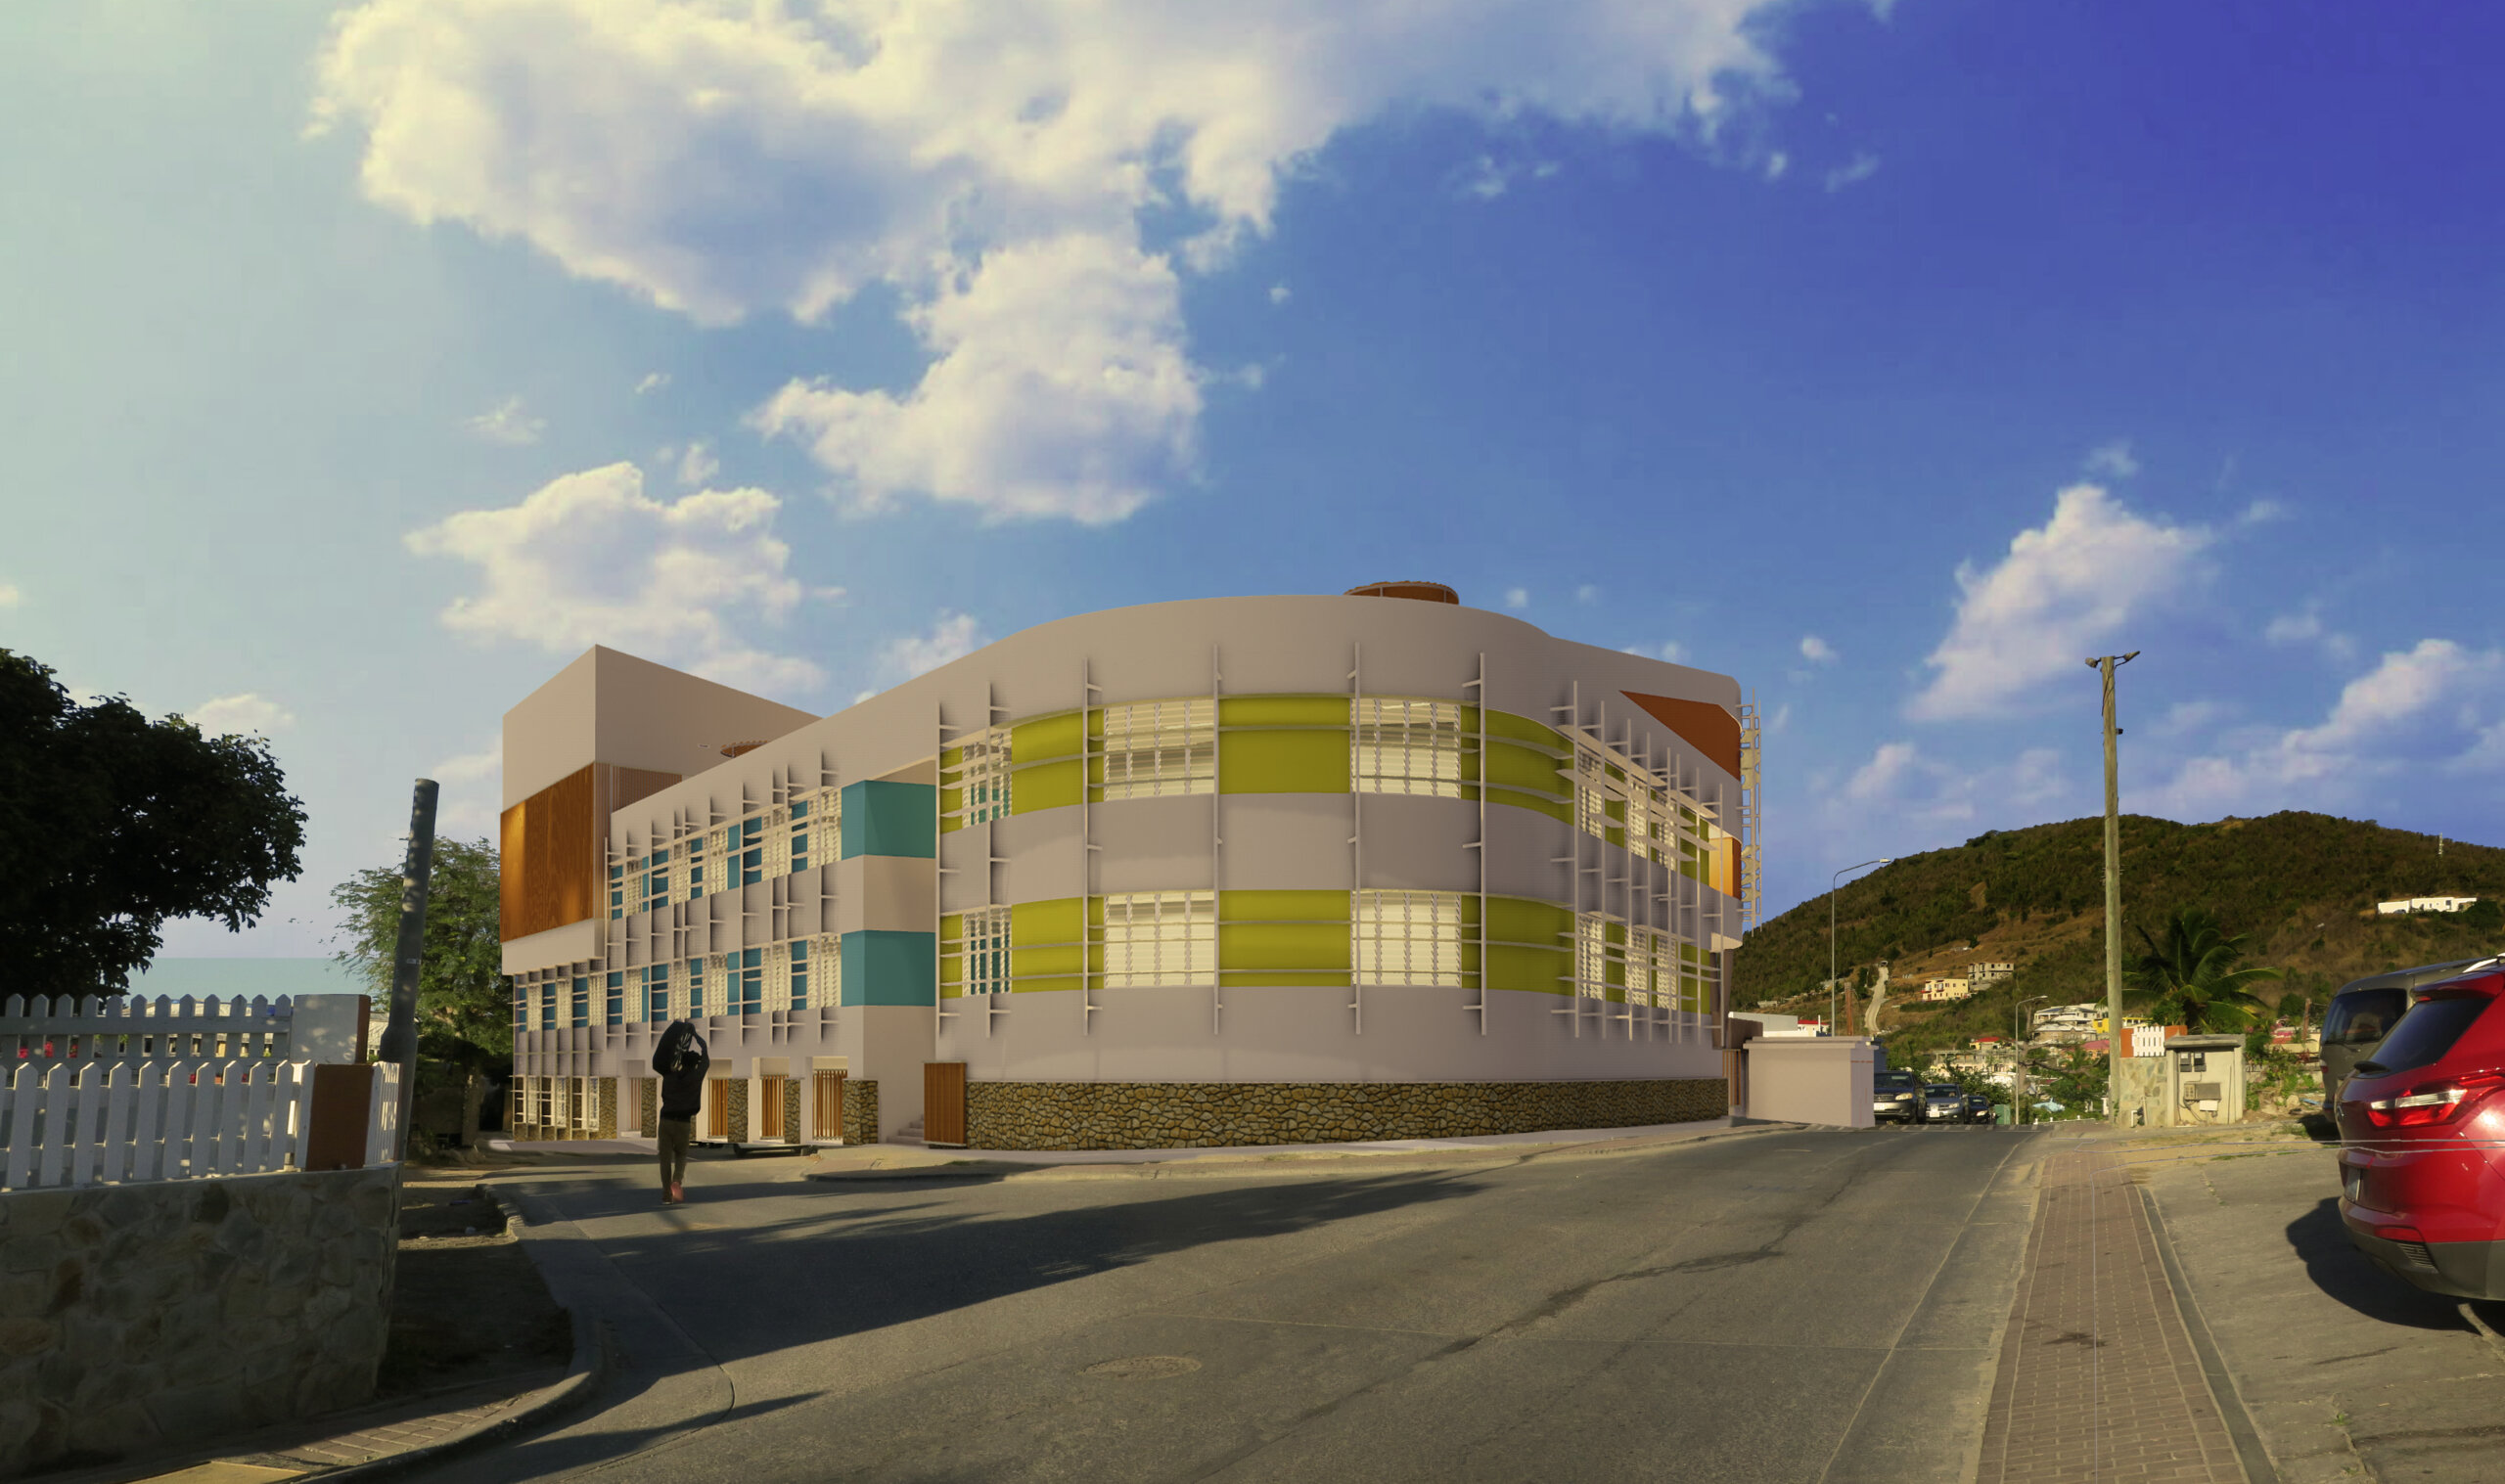
Despite a compact site, the school’s program is ambitious, making efficient use of the ground. The design respects the natural slope of the land and minimizes excavation. Our design provides more space for classrooms, sport facilities and a library. The rounded shape of the building can already be clearly recognized from the main road. “We opted for organic shapes—actually rounding off the corners—to give the building a softer appearance. The building is situated in a rather harsh environment. We wanted to create a safe, friendlier place for the children.”


Next up
The first elements of the steel frame will arrive in the coming weeks. The aim is to have the complete steel structure in place before the Christmas break. We will return to the construction site again towards the end of the year to see the progress.
In 2024, we spoke with several students about the new school. Their response to the design was very positive, and their input was an important part of the process. Now, it is exciting to see the design become reality. For us, the new Sister Marie Laurence School is about more than creating a new building. It is about bringing a school back to the neighborhood. The new school will allow children to attend school closer to home. It will also provide a place for learning, playing and meeting. We designed the school as a central hub for Middle Region, with spaces that can serve the community beyond school hours.


